
A room can look perfectly manageable until the afternoon sun starts pouring through the windows and the air conditioner struggles to bring the temperature down.
Sometimes the problem is the aircon itself. Sometimes the system is working properly, but it is simply too small for the space it has been asked to cool.
Choosing an air conditioner is therefore not just about finding a unit that fits the budget. The capacity needs to suit the room, the building and the way the space is used. A compact bedroom, a sun-facing lounge, a home office and a busy commercial office can all have very different cooling requirements.
BTU is one of the most useful measurements to understand when choosing an air conditioner. It gives an indication of the system’s cooling capacity and helps narrow down which size may be suitable.
For Cape Town properties, however, a BTU number should be treated as a starting point rather than an automatic answer. Room dimensions matter, but so do ceiling height, windows, sunlight, insulation, occupancy, equipment and the position of the aircon itself.
Request an Installation Quote
Fill in the form below and we will contact you about your aircon installation.
What Does BTU Mean?
BTU stands for British Thermal Unit.
In air conditioning, the BTU rating indicates the cooling capacity of the system. You will commonly see split-unit air conditioners described as 9,000 BTU, 12,000 BTU, 18,000 BTU and 24,000 BTU systems.
The higher the BTU rating, the greater the amount of heat the system is designed to remove.
That does not mean that a larger BTU rating is automatically better.
An air conditioner needs to be appropriately matched to the room. A unit that is too small may have difficulty reaching and maintaining a comfortable temperature. A substantially oversized system may also be an unsuitable choice for the space and how it is used.
The aim is not to buy the biggest aircon that will fit on the wall.
The aim is to install a system with enough capacity to deal with the actual cooling requirements of the room without unnecessarily oversizing the equipment.
What Size Air Conditioner Do I Need?
As a broad starting point, residential air-conditioning requirements often fall into ranges such as these:
| Room or space | Possible starting capacity |
|---|---|
| Small bedroom or study | 9,000 BTU |
| Medium bedroom or home office | 9,000 to 12,000 BTU |
| Larger bedroom or living room | 12,000 to 18,000 BTU |
| Large living area or open-plan room | 18,000 to 24,000 BTU |
| Very large or demanding space | 24,000 BTU and above |
These figures should not be treated as a rigid sizing formula.
A 20 m² bedroom with one small window, good insulation and limited direct sunlight can have very different cooling requirements from a 20 m² room with large west-facing windows, a high ceiling and several occupants.
The floor area is the starting point.
The conditions inside the room determine where the final requirement may fall.
9,000 BTU Air Conditioners
A 9,000 BTU air conditioner is generally associated with smaller rooms.
Depending on the conditions, it may be suitable for a bedroom, study, small home office or another relatively compact space.
A small room does not automatically require a 9,000 BTU system, though. A room with unusually high heat gain can require more capacity even if the floor area is modest.
The position of the room matters too.
A small bedroom that receives direct afternoon sunlight through a large window can become considerably warmer than a similar-sized bedroom that receives very little direct sunlight.
The important question is not simply, “How many square metres is the room?”
It is, “How much heat is this air conditioner going to have to remove?”
12,000 BTU Air Conditioners
A 12,000 BTU system provides more capacity and is commonly considered for medium-sized bedrooms, home offices and living areas.
It can also be suitable where a smaller room has conditions that increase the cooling requirement.
For example, a home office may contain a computer, monitors and other equipment operating throughout the day. A bedroom may have significant afternoon sun coming through large windows.
Those factors can push the requirement beyond what a basic room-size calculation suggests.
The same applies to rooms that are connected to other areas of the property. A doorway leading into a larger open-plan space can change how much air the system needs to condition.
18,000 BTU Air Conditioners
An 18,000 BTU air conditioner is generally considered for larger rooms and some open-plan living areas.
At this size, the layout of the room becomes increasingly important.
A large rectangular room may allow air to circulate reasonably well from one position. A room with several corners, partial walls or an unusual layout may be more difficult to cool evenly.
The position of the indoor unit therefore deserves attention.
Installing a larger aircon does not solve every airflow problem. If the unit is positioned where furniture, walls or other structural features obstruct circulation, the capacity of the system cannot necessarily compensate for poor positioning.
24,000 BTU Air Conditioners
A 24,000 BTU system is generally considered for larger living spaces, substantial open-plan areas and some commercial applications.
The larger capacity can be useful where there is a significant amount of heat entering the space or where the area is too large for a smaller system.
However, a 24,000 BTU aircon is not automatically the correct solution for every large room.
A large space may sometimes be better served by more than one appropriately positioned unit rather than a single very powerful system.
This becomes particularly relevant in offices and commercial premises where different areas may have different occupancy levels and cooling requirements.
Why Room Size Alone Is Not Enough
Room size is easy to measure, which is why it is often the first thing people look at when choosing an aircon.
But air-conditioning requirements are affected by heat gain, not just floor area.
A room can gain heat through windows, walls, ceilings, people, appliances, computers and lighting. The more heat entering the space, the more work the air conditioner needs to do to maintain the desired temperature.
This is why two rooms with identical dimensions can require different systems.
Consider two 18 m² bedrooms.
One has a relatively small window and limited afternoon sun. The other has a large glass sliding door facing the afternoon sun and a high ceiling.
Treating those rooms as identical because they have the same floor area could result in the second room being undercooled.
The room itself tells only part of the story.
Ceiling Height Can Affect Aircon Sizing
A room with a standard ceiling and a room with a substantially higher ceiling do not contain the same volume of air.
This matters particularly in properties with high ceilings, double-volume spaces and larger commercial areas.
The additional air volume can affect the amount of cooling required, while the increased height can also influence how conditioned air circulates through the room.
A high-ceilinged living room may therefore need more careful assessment than a conventional bedroom with the same floor area.
This is one of the reasons a simple “BTU per square metre” calculation should not be treated as a substitute for looking at the actual property.
Direct Sunlight Can Increase Cooling Requirements
Sunlight can have a noticeable effect on indoor temperatures.
Large windows can allow substantial solar heat into a room, particularly during periods when the sun reaches the glass directly.
A room facing strong afternoon sun can become significantly warmer than a shaded room of the same size.
Curtains, blinds, exterior shading and suitable glazing can help reduce the heat entering through windows, but the aircon still needs to be selected according to the conditions it will face.
This is especially relevant when considering rooms with large sliding doors or extensive glass.
The glass itself may look attractive and provide plenty of natural light, but it can also increase the cooling load.
Insulation Matters Too
Insulation affects how quickly heat moves into a building.
A well-insulated room can retain its indoor temperature more effectively, while a poorly insulated space may gain heat more quickly.
The roof can be particularly important in rooms directly underneath a roof structure.
If a ceiling becomes very hot during the day, the aircon has to work against that additional heat.
This is one reason a basic room-size calculation can produce an answer that does not quite match the experience of using the room.
If an air conditioner is constantly running but the room still struggles to reach a comfortable temperature, the problem may not necessarily be a faulty unit. The system may simply be dealing with more heat than its capacity can comfortably handle.
How Many People Use the Room?
People produce heat.
One person sitting quietly in a bedroom does not create the same heat load as several people gathered in a living room.
This becomes even more noticeable in offices, meeting rooms, classrooms and commercial spaces where multiple people may occupy the same area for long periods.
A small meeting room filled with people can become uncomfortable surprisingly quickly if the air-conditioning capacity is inadequate.
When considering an aircon for an office, the expected number of occupants should therefore form part of the discussion.
Computers, Lighting and Appliances Produce Heat
A room containing electrical equipment can require more cooling than an otherwise similar room.
Computers, monitors, printers, televisions, kitchen appliances and certain types of lighting all contribute heat.
A home office with several monitors and equipment operating throughout the working day can therefore have different requirements from a bedroom of the same size.
Commercial premises can have an even greater internal heat load.
This is one reason King Handyman’s commercial air-conditioning service considers factors such as property size, layout, operating hours, occupancy, computers, appliances and other equipment when assessing air-conditioning requirements.
Why Open-Plan Spaces Are More Difficult to Size
An open-plan room does not behave like a collection of separate enclosed rooms.
A single aircon positioned in one part of a large open space has to distribute conditioned air across the entire area.
The shape of the room can make this more or less effective.
An open-plan lounge and kitchen may have different heat sources, different levels of sunlight and different patterns of use. The kitchen may also introduce additional heat when cooking.
Furniture and walls can influence airflow as well.
This does not mean an open-plan property automatically requires several air conditioners. It means the layout needs to be considered before deciding on the capacity and number of units.
What Size Aircon Do I Need for a Bedroom?
For a typical bedroom, 9,000 or 12,000 BTU may be an appropriate starting point depending on the room’s size and conditions.
A smaller bedroom with limited heat gain may not require a large system.
A larger bedroom with high ceilings, large windows or strong afternoon sunlight may need more capacity.
Bedrooms also introduce another consideration: noise.
A system that is technically powerful enough but noisy or poorly positioned may be unpleasant to use at night.
The indoor unit should be positioned to provide effective circulation without directing an uncomfortable stream of air directly towards the bed.
What Size Aircon Do I Need for a Living Room?
Living rooms often require more capacity than bedrooms because they are larger and may have more windows, occupants and heat-producing equipment.
A 12,000 BTU system may be suitable for some medium-sized living areas, while larger spaces may require 18,000 or 24,000 BTU capacity.
Open-plan living areas require more careful consideration because the air may need to circulate through connected spaces.
The location of the indoor unit is particularly important here. It should be positioned where the conditioned air can circulate rather than being immediately blocked by a wall, tall furniture or another structural feature.
What Size Aircon Do I Need for a Home Office?
A home office can look like a small room with a straightforward cooling requirement.
Then the computer equipment starts running.
A desktop computer, multiple monitors and other equipment can contribute noticeable heat, particularly when the room is small and windows are closed for long periods.
The number of people using the office also matters.
A single-person office may have relatively modest occupancy, but the equipment can still increase the heat load.
If the room also receives strong sunlight, a slightly higher capacity may need to be considered.
What Size Aircon Do I Need for an Office?
Commercial offices require more than a simple calculation based on floor area.
Occupancy, operating hours, computers, lighting, equipment, windows and the layout of workstations can all affect the cooling requirement.
A small private office and a large open-plan workplace should not be treated as the same type of installation.
An office may also have areas that are used differently. A boardroom can have a high number of people for short periods, while a server or equipment area may generate substantial heat even with limited occupancy.
For commercial properties, the cooling requirement should therefore be assessed according to how the space actually operates.
King Handyman provides air-conditioning support for suitable commercial properties in Cape Town, including installations, replacements, repairs, servicing and maintenance.
Does the Position of the Aircon Matter?
Yes.
A correctly sized aircon can still perform poorly if it is installed in an unsuitable position.
The indoor unit needs enough space around it for air to circulate. Curtains, furniture, structural features and other obstructions can interfere with airflow.
The direction of the airflow matters as well.
In a bedroom, for example, placing the unit so that strong airflow constantly blows directly across the bed may make the room uncomfortable even though the aircon is cooling effectively.
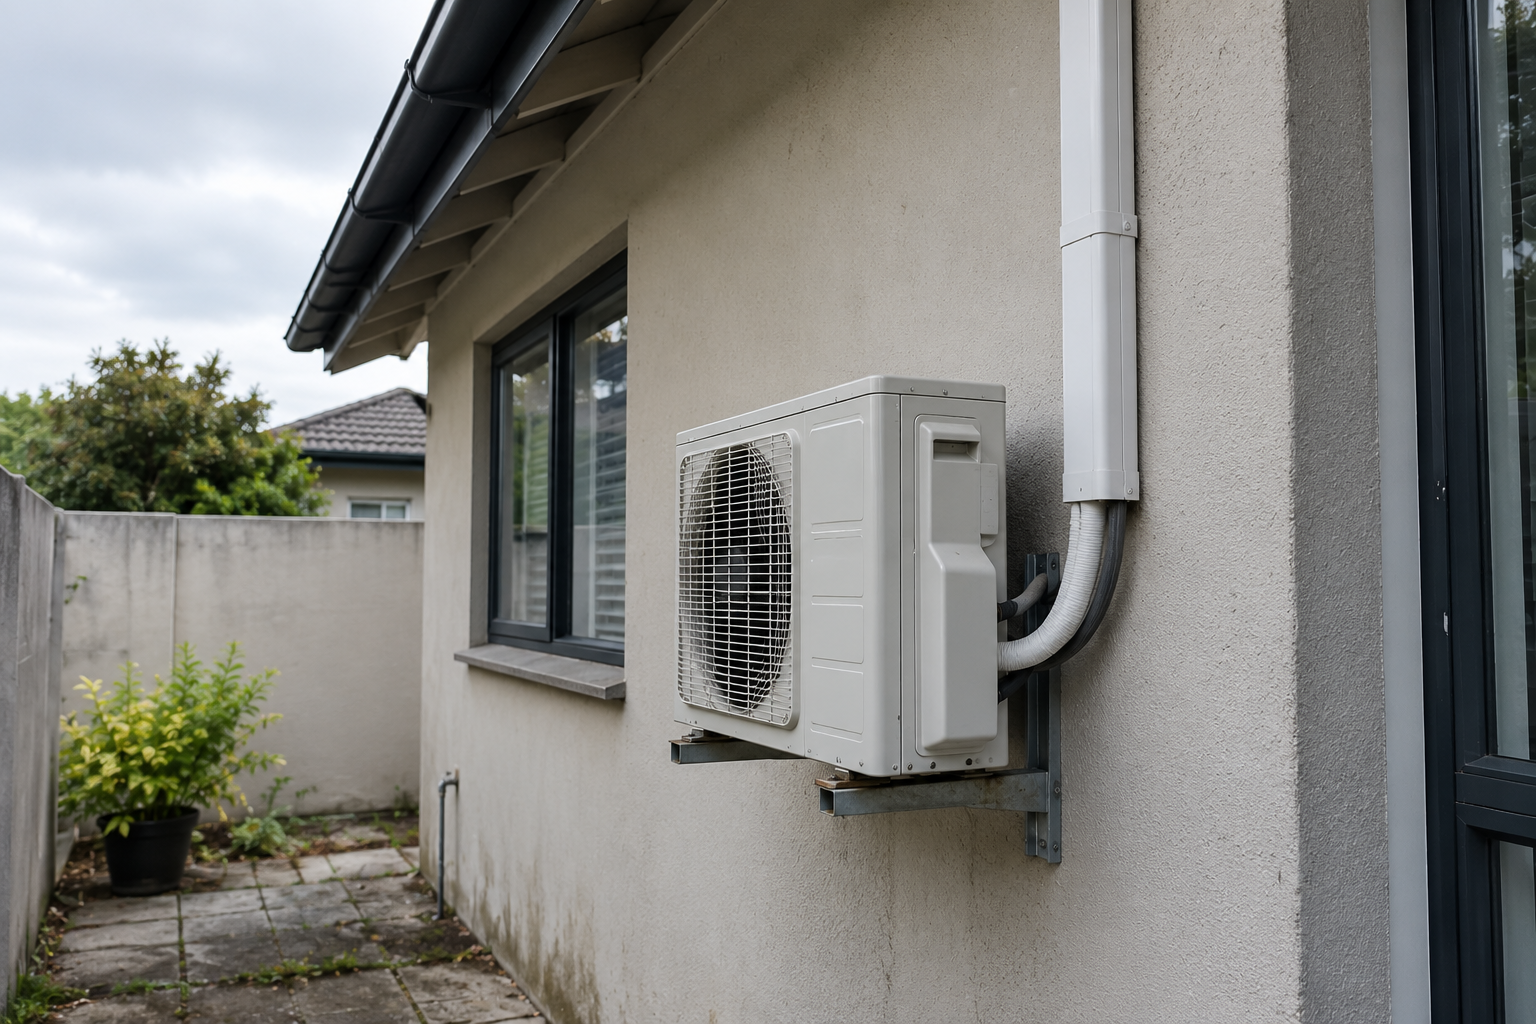
The outdoor unit also needs appropriate ventilation and stable support.
It should be accessible enough for future servicing rather than being installed somewhere that makes routine maintenance unnecessarily difficult.
King Handyman’s approach to aircon installation considers the room, available mounting positions, pipework, drainage, electrical requirements and future maintenance access rather than choosing a position based only on where the unit fits.
Can One Large Aircon Cool Several Rooms?
Sometimes, but not always effectively.
Air moves through open spaces much more easily than through closed doors and separate rooms.
An aircon installed in a lounge may cool the lounge effectively, but that does not mean the same system will properly cool a closed bedroom down the passage.
The walls and doors separating the rooms limit circulation.
If several rooms need reliable individual temperature control, separate systems may make more sense.
This is particularly relevant in homes where bedrooms are used at different times or where some rooms receive substantially more sunlight than others.
When Is an Aircon Too Small?
An undersized air conditioner may show several signs.
The room may take a very long time to cool, the system may run continuously during hot conditions, or the desired temperature may never quite be reached.
There may also be a noticeable difference between the temperature near the aircon and the temperature in the rest of the room.
That does not automatically mean the aircon is too small.
Restricted airflow, dirty filters, blocked coils, drainage problems, refrigerant issues, electrical faults and other problems can also cause poor performance.
King Handyman’s aircon repair service takes this distinction seriously because poor cooling does not automatically mean that an aircon needs replacement or a larger unit.
When Is an Aircon Too Large?
Oversizing is less commonly discussed because bigger equipment sounds like the safer choice.
It is not necessarily so.
An aircon needs to operate appropriately for the space. Installing substantially more capacity than the room requires is not automatically a better solution.
A large system can cool the air quickly, but the overall operation of the system still needs to suit the room and its use.
The objective is balanced performance, not simply maximum cooling power.
This is particularly important when selecting equipment for smaller bedrooms and offices where a very large system would be disproportionate to the space.
Should I Buy the Aircon Before Arranging Installation?
You can, but it is worth understanding the installation requirements first.
The model, capacity and physical dimensions of the system need to be compatible with the intended installation.
The outdoor unit also needs a suitable position.
If you purchase an aircon without considering the installation conditions, you may later discover that the preferred position requires a longer pipe route, different mounting arrangement or additional work.
For a new installation, it is often more useful to consider the equipment and installation as one project.
If you already have an aircon, provide the make, model and capacity when requesting an installation quotation.
Photos of the proposed indoor and outdoor positions can also help clarify the situation.
Request an Installation Quote
Fill in the form below and we will contact you about your aircon installation.
What About Cape Town Apartments?
Apartments can introduce additional considerations that do not necessarily apply to freestanding homes.
The indoor unit still needs to be appropriately positioned, but the outdoor condenser may be more difficult to place.
There may be restrictions on exterior walls, balconies or visible equipment. Body corporate requirements may also need to be confirmed before work begins.
Access can be another consideration.
An upper-floor apartment with restricted exterior access can require a different installation approach from a ground-floor room where the outdoor unit can be reached easily.
The capacity of the aircon might be the same in both cases, but the installation requirements can be very different.
Coastal Properties Need Additional Consideration
Cape Town’s coastal areas expose outdoor air-conditioning equipment to different environmental conditions from inland properties.
Salt-laden air, wind and airborne debris can affect outdoor components over time.
This does not mean coastal properties need a completely different type of aircon in every situation. It does mean the location and ongoing maintenance of the outdoor unit deserve attention.
Keeping the outdoor unit accessible, unobstructed and appropriately maintained can help identify deterioration or airflow problems before they become more serious.
Regular servicing can also help keep filters, coils, drainage components and other accessible parts clean.
Does a Bigger Room Always Need a Bigger Aircon?
Not necessarily.
A large room with excellent insulation, limited sunlight and low occupancy may have a different cooling requirement from a smaller room with poor insulation, large windows and heavy afternoon sun.
This is why a simple rule such as “one BTU size per certain number of square metres” can only ever be a rough guide.
The building itself influences the heat load.
The way people use the room influences it too.
A bedroom that is occupied for eight hours at night is different from an office occupied by several people throughout the working day.
What Information Should I Have Before Choosing an Aircon?
Having a few basic details available can make the process much easier.
Useful information includes:
- The length and width of the room
- Ceiling height
- Number and size of windows
- Amount of direct sunlight
- Typical number of occupants
- Computers, appliances or other equipment producing heat
- Whether the room is open-plan or enclosed
- Whether an aircon is already installed
- The intended position of the indoor and outdoor units
Photographs are also useful, particularly when the installation location is unusual or access is restricted.
For commercial properties, operating hours and the typical number of people using the space are particularly relevant.
The more accurately the space can be described, the easier it becomes to determine what needs to be considered.
Common Aircon Sizing Mistakes
One of the most common mistakes is choosing an aircon purely according to floor area.
The second is buying the biggest unit available because it seems safer to have too much capacity than too little.
Another mistake is ignoring the installation position until after the equipment has been purchased. A suitable capacity still needs a practical indoor and outdoor installation arrangement.
It is also easy to confuse poor aircon performance with incorrect sizing. A unit that is no longer cooling properly may have a maintenance or repair issue rather than a capacity problem.
Finally, replacing an aircon without considering how the room has changed can result in another unsuitable installation. A room may have been renovated, additional equipment may have been added, windows may have changed or the space may now be used differently.
The correct capacity depends on the property as it exists now.
What If My Existing Aircon Is No Longer Cooling Properly?
Do not automatically assume that the unit needs to be replaced with a larger one.
Reduced cooling can result from several different problems.
Filters and coils can become dirty. Airflow can become restricted. Drainage can develop a blockage. A control or electrical component can fail. A refrigerant leak can also affect performance.
Adding refrigerant without finding the reason for the loss is not a proper solution if the system has developed a leak.
King Handyman can assess faulty or underperforming fixed air-conditioning systems and determine whether servicing, repair or replacement is the more appropriate direction.
A system that is otherwise suitable for the room may simply need attention.
Choosing the Right Size Is Only the Beginning
The correct BTU capacity is important, but it is only one part of a successful aircon installation.
The system needs to be positioned correctly. The indoor unit needs effective airflow. The outdoor condenser needs ventilation and stable support. Condensation needs to drain properly. Pipework needs to be routed appropriately, and the system needs to remain accessible for future maintenance.
This is particularly important when installing an aircon in an apartment, office or commercial property where access and operating conditions may be more complicated.
A properly selected aircon should work with the building rather than against it.
When Should You Ask for Professional Advice?
If you are replacing an existing unit with the same capacity in an identical room, the decision may be relatively straightforward.
New installations are different.
If you are unsure between two capacities, the room has unusual dimensions, there are large windows, the ceiling is particularly high, the property is open-plan or the space will have significant occupancy, professional input can help prevent an expensive mismatch.
The same applies to commercial properties.
A business cannot necessarily treat a busy office, boardroom or customer-facing area like a residential bedroom.
The cost of choosing the wrong system extends beyond the purchase price. If the capacity is unsuitable or the installation is poorly planned, you may end up paying for changes that could have been avoided at the beginning.
The Right Aircon Depends on the Space
There is no single BTU number that is correct for every Cape Town property.
A 9,000 BTU system can be perfectly appropriate for one room and completely inadequate for another. A 24,000 BTU unit may be necessary for one large space but excessive for a smaller room.
The right choice depends on the combination of room size, ceiling height, sunlight, insulation, windows, occupants, equipment, layout and intended use.
For offices and commercial premises, operating hours and internal heat loads become even more important.
The most useful starting point is therefore not simply asking, “What BTU aircon should I buy?”
It is asking, “What are the actual conditions in the space I need to cool?”
Once those conditions are understood, it becomes much easier to choose a system that makes sense.
Conclusion
Choosing the right air conditioner for a Cape Town property is about more than matching BTU capacity to floor area.
A 9,000 BTU system may suit a small bedroom or study, while 12,000 BTU can be appropriate for a larger bedroom, home office or medium-sized room. Larger living spaces may require 18,000 or 24,000 BTU, while substantial commercial spaces can require more involved solutions.
Those numbers are useful starting points, but they should not be treated as fixed rules.
Direct sunlight, windows, insulation, ceiling height, occupants, computers, appliances and the layout of the space can all change the cooling requirement. The position of the indoor and outdoor units matters too, particularly where pipework, drainage, access or sectional-title restrictions need to be considered.
The best aircon is not necessarily the largest one or the cheapest one. It is the system that is appropriately matched to the space and installed in a way that allows it to perform properly.
For a new installation or replacement, considering the capacity and installation requirements together can save considerable frustration later.
Request an Installation Quote
Fill in the form below and we will contact you about your aircon installation.